Graigar ZD410 Integrated Floor Thickness Gauge ZD-410 Mainly Used for Non-destructive Testing of Concrete Structures
Graigar ZD410 Integrated Floor Thickness Gauge ZD-410 Mainly Used for Non-destructive Testing of Concrete Structures
无法加载取货服务可用情况
Brand: Graigar
Color: Red&black
Features:
- ZD410 integrated floor thickness gauge is mainly used for non-destructive testing of concrete structures or other non-ferromagnetic media thickness measurements, such as: measurement of non-ferromagnetic thickness measurement of cast-in-situ slabs, walls, beams, columns, wood and ceramics.
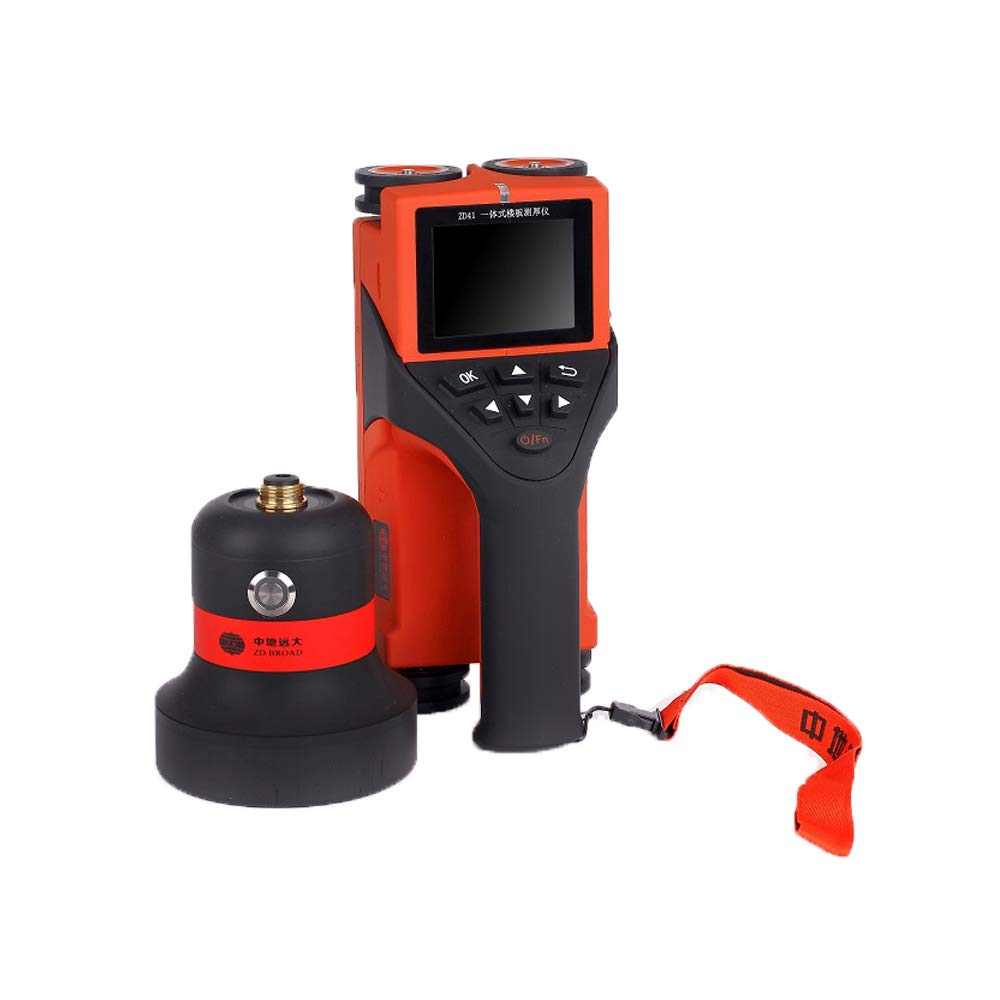
- The unique design method of combining the probe and the main unit is as simple as testing the corresponding surface of the transmitting probe (floor, etc.), and measuring the non-ferromagnetic thickness value.
- Adopt fast real-time positioning, display the position of the transmitting probe in real time, and realize rapid positioning through direction indication.
- Real-time display of measured values, automatically lock the true thickness.
- Using data storage mode, data storage, viewing, deletion and other functions, can store more than 200,000 points of measurement data.
Part Number: ZD410
Details: Description:
ZD410 integrated floor thickness gauge is mainly used for non-destructive testing of concrete structures or other non-ferromagnetic media thickness measurements, such as: measurement of non-ferromagnetic thickness measurement of cast-in-situ slabs, walls, beams, columns, wood and ceramics; The unique design method of combining the probe and the main unit is as simple as testing the corresponding surface of the transmitting probe (floor, etc.), and measuring the non-ferromagnetic thickness value.
Features:
1.Adopt fast real-time positioning, display the position of the transmitting probe in real time, and realize rapid positioning through direction indication;
2.Real-time display of measured values, automatically lock the true thickness;
3.2.8-inch high-resolution color LCD screen, the detection data can be clearly seen in any situation indoors and outdoors;
4.With one-hand grip and operation design, it is easy to operate and quickly find the position of the transmitting probe.
5.USB data transmission, you can quickly upload the stored data to the computer through the USB cable;
6.Using data storage mode, data storage, viewing, deletion and other functions, can store more than 200,000 points of measurement data;
7.Adopting the integrated design of the host and the receiving probe, it is small in size, light in weight and easy to carry;
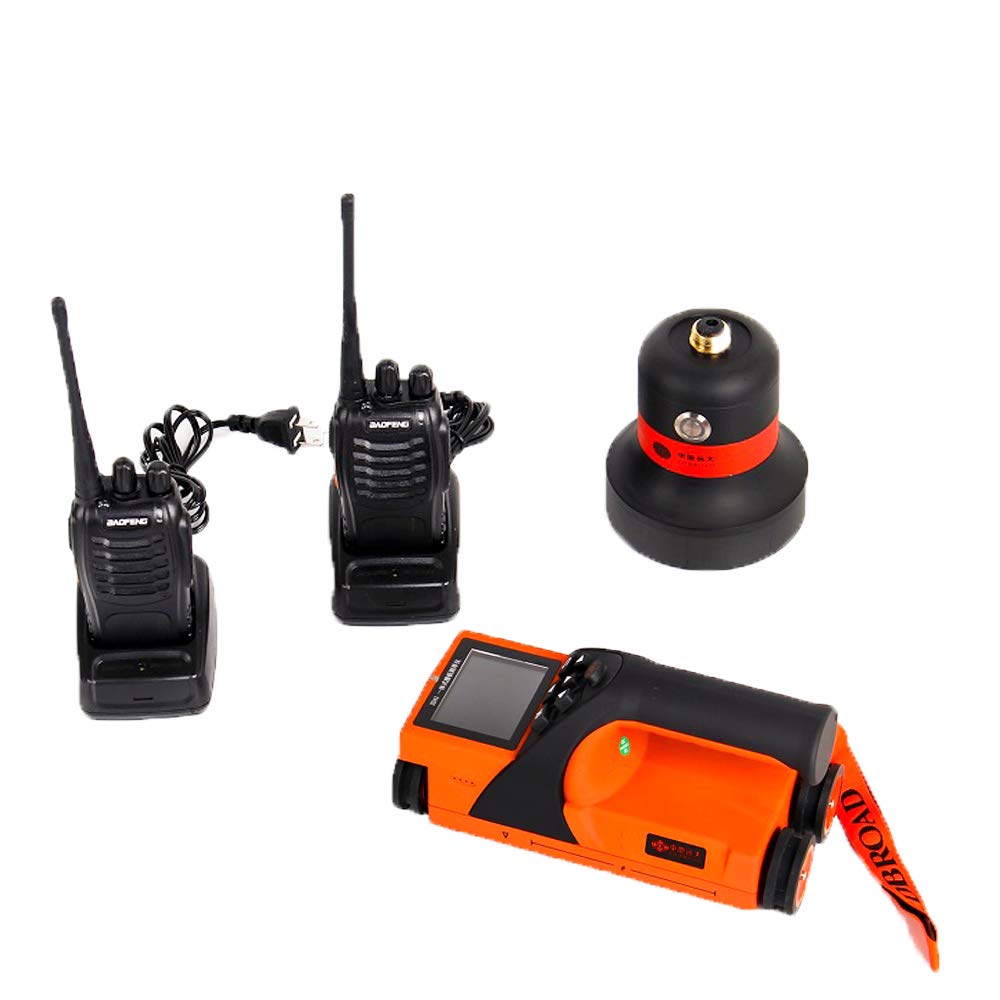
8.Four-wheel positioning method, the outer wheel is equipped with high-strength wear-resistant tires to protect the instrument from wear and tear;
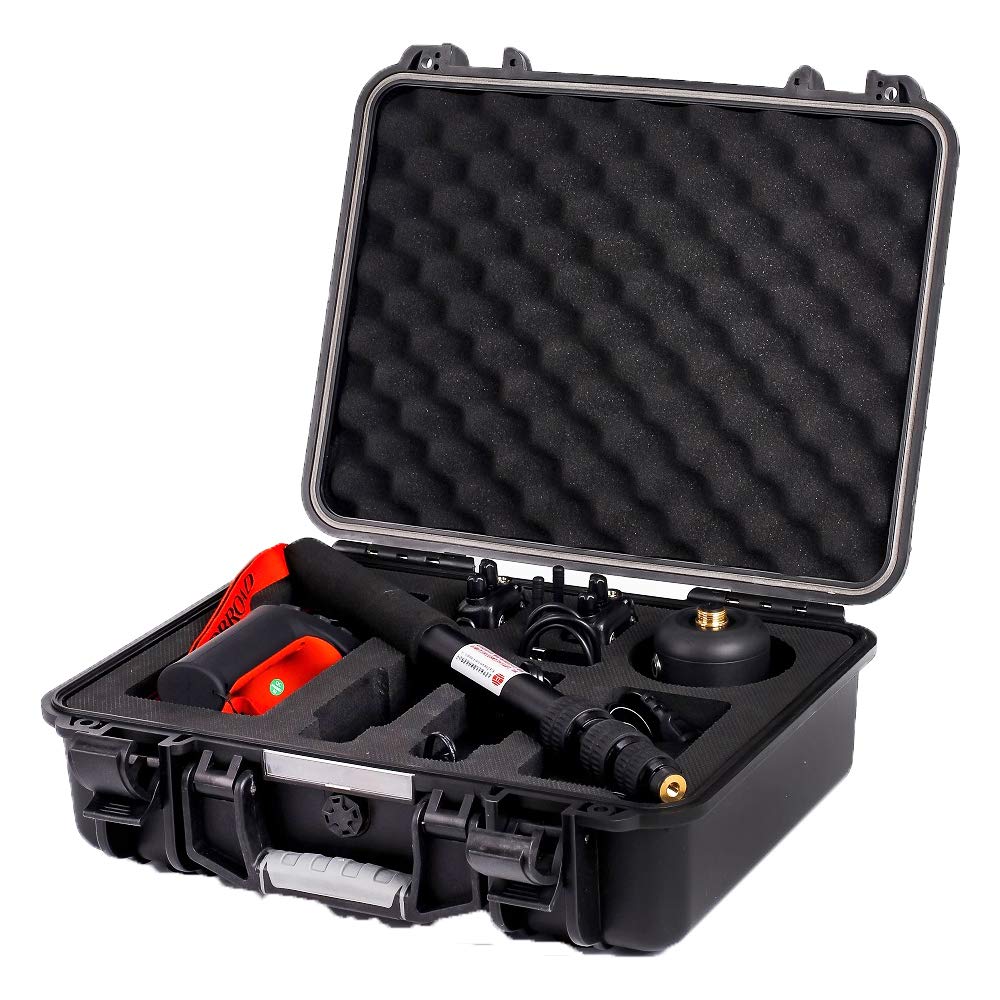
9.Configure a standard calibration test block with a unique design;
10.The standard telescopic rod adopts a professional and unique double 90 degree universal joint, which can be adjusted within 360°.
EAN: 0761272049585
Share