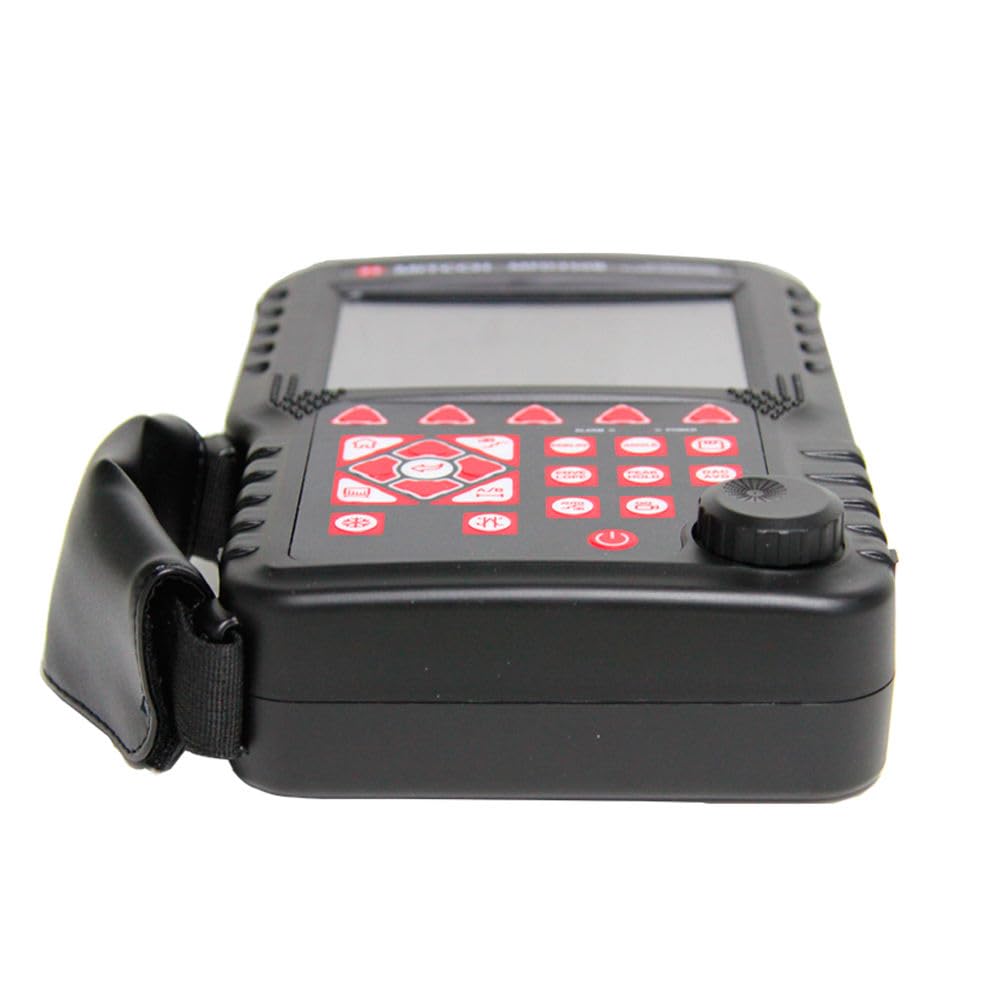
Mitech MFD550B Digital Ultrasonic Flaw Detector 0-9999mm Measuring Range 640x480 Full Color TFT LCD Display 5MM Blind Area Video
Mitech MFD550B Digital Ultrasonic Flaw Detector 0-9999mm Measuring Range 640x480 Full Color TFT LCD Display 5MM Blind Area Video
Couldn't load pickup availability
Brand: Mitech
Color: Black
model number: MFD550B
Mitech MFD550B Digital Ultrasonic Flaw Detector 0-9999mm Measuring Range 640x480 Full Color TFT LCD Display 5MM Blind Area Video
Function & application
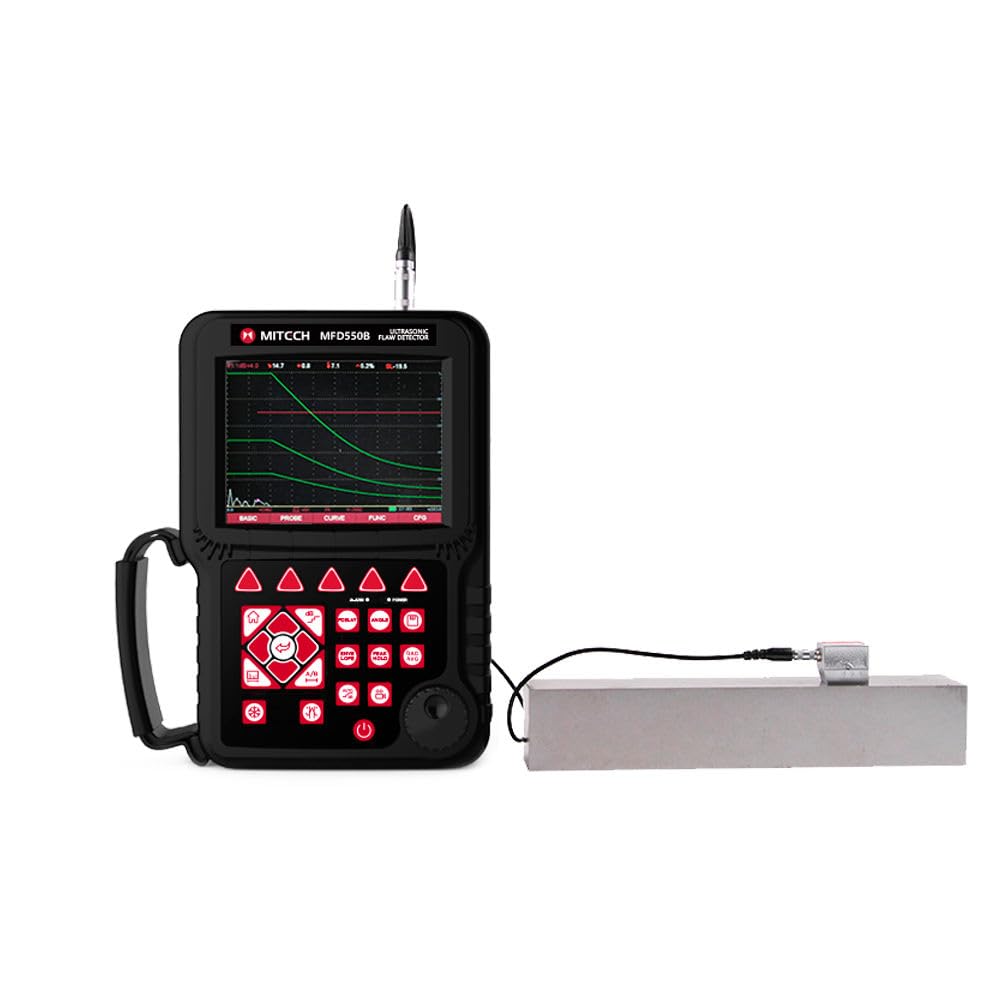
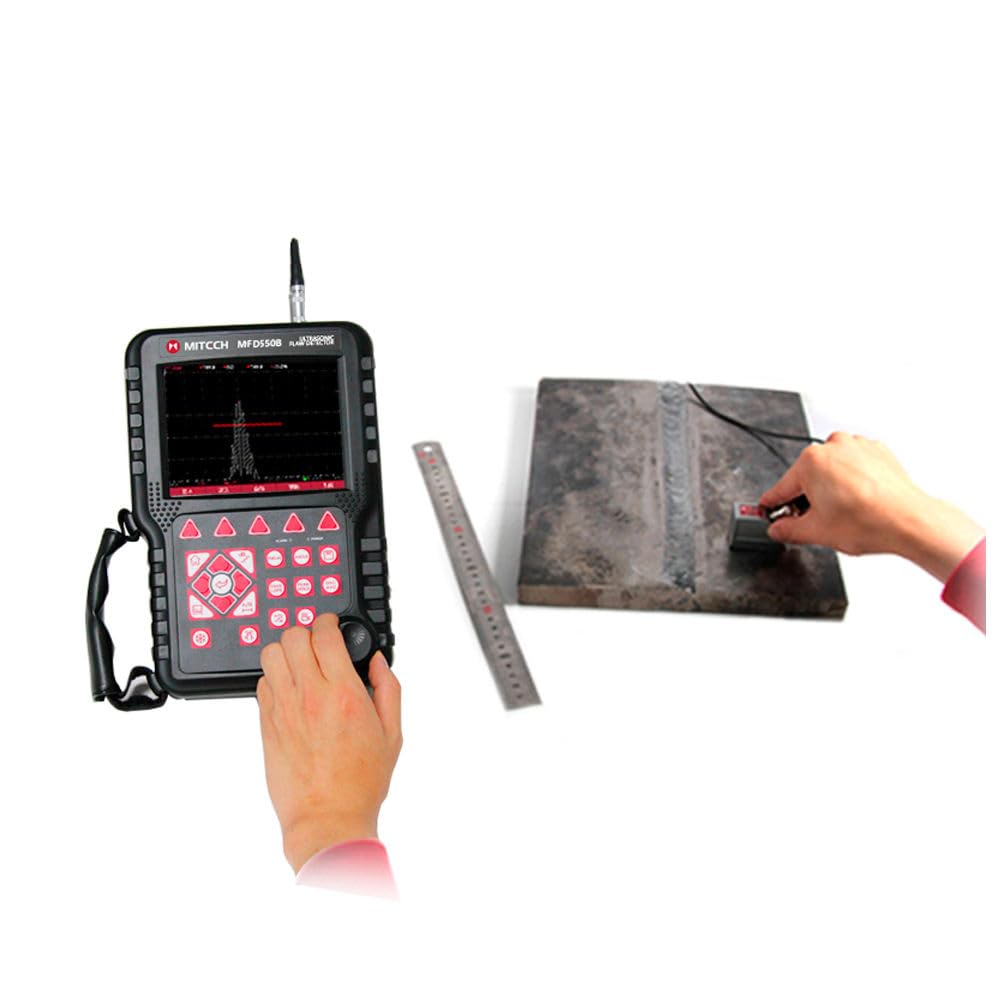
The instrument can be widely used in locating and sizing hidden cracks, voids, disbands and similar discontinuities in welds, forgings, billets, axles, shafts, tanks, pressure vessels, turbines and structural components.
Working Principle
When presence of a defect in a workpiece with homogenous material, due to the defects, it will inform the interface among different mediums between the defect and workpiece. As the acoustic resistance is different at the interface, after the pulsing ultrasonic wave met the interface, it will produce reflection. The reflected energy will be received by the probe. Then it will show a reflection waveform in a certain abscissa position in the display screen which is the defect depth in the workpiece. The height and shape of reflecting wave would be different caused by the different defects which reflect the defect’s character.
Instrument Features
Gate Alarm
Gate position, gate width and gate height can be adjustable at will. The B gate can chose to set wave-getting alarm or wave-losing alarm. The beep in gate and LED light can be alarmed or closed (the LED light alarm is very effective under the noise environment). The capture mark function can show the captured echo characteristics in the gate.
Data Storage
The instrument is built with mass storage. The data and files will not be lost because of instrument power breakdown. The storage contents included channel parameters, waveform pictures and video files. It supports 100 groups of flaw detecting parameters channels. It can preset well for the combination parameters of various types of probes and instruments. It can add locks to each channel and change the channel name as well as set testing standards for each industry freely. It can save 20000 pictures of detecting echo signals and parameters. It can realize communication with PC.
Video Function
The instrument supports for saving the inspection process as video file and save it to the internal storage card. Video file can be replayed through the instrument. The instrument can support maximum 100 pieces of video files. The video totally time is not less than 10 hours. Playback the inspection process video makes great convenience for learning detecting but also saved for the future analysis to the inspecting process.
REAL-TIME CLOCK
Record and save the tracking record of detecting date and time in real time.
Communication
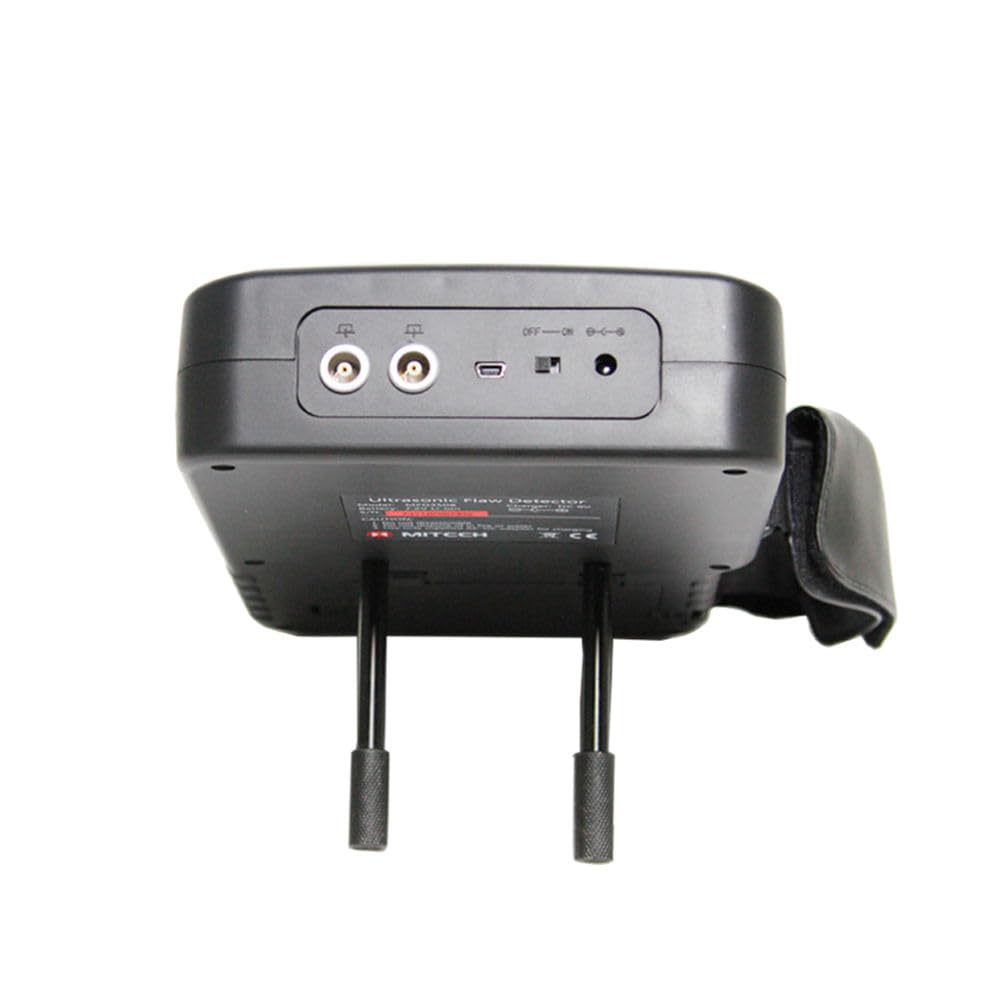
High speed USB2.00TG communication interface with USB cable connecting instrument and computer, it can realize data file transfer and work for USBHost mode to operate the external connecting U disk.
Battery Module
The large capacity lithium battery module is easy to be assembled and disassembled. It can be charged independently but also charged by inserting wire. Its continuously working time is more than 10 hours.
Performance Self-checking
The instrument can automatically test the instrument probe’s combined performance indicators (including horizontal linearity error, vertical linearity error, resolution, dynamic range, sensitivity range, sensitivity margin) and can generate the testing report.
| Display Resolution | (640×480 pixels) full digital TFT LCD |
| Blind Area | 5MM |
| Flaw Sizing | Automatic flaw sizing using AVG/AVG or DAC, speeds reporting of defect acceptance or rejection. |
| Weld Figure Feature | Weld Figure feature can be enabled when detecting the weld parts using angle transducer. |
| Auto-Calibration | Automated calibration of transducer zero offset and/or material velocity |
| Memory | be able to store, recall the A-Scan patterns and instrument settings. |
| Flaw Locating | Live display Sound-path, Projection (surface distance), Depth, Amplitude |
| Defect Quantification | directly display the result with db unit |
| Defect characterization | calculate the equivalent size of the flaw easily and quickly to facilitate the judgment of artificia |
| Curved Surface Correction | used to measure the surface distance and depth of defect on a curved surface |
| DAC/AVG | Y |
| AWS D1.1 | one of the AWS(American Welding Society) standards |
| Crack Height Measuring | measure and display the height of a crack found inside the workpiece |
| Magnify Gate | spreading of the gate range over the entire screen width |
| Video Recording | more than 10 hours |
| A Scan Freeze | Display freeze holds waveform and sound path data |
| Coded Echo Color | locate the flaw position |
| B-Scan | display a graphical cross-section of the workpiece |
| Power-Saving Method | low power consumption |
| Protection Level | IP54 |
| Communication Interface | High Speed USB2.0 port |
| DataPro Software | Y |
| Working Language | freely switch between Chinese and English |
| Total Weight | 6.0KG |
| Measuring Range | (0 ~ 10000) mm in steel |
| Bandwidth | 0.2 to15MHz automatic matching according to the probe frequency |
| Material Velocity | (100 ~ 15000) m / s |
| Dynamic Range | ≥ 36dB |
| Vertical Linear Deviation | ≤ 2.0% |
| Horizontal Linear Deviation | ≤ 0.1% |
| Resolution | 40dB (5P14) |
| Sensitivity Leavings | 65dB (flat-bottomed deep hole 200mm 2) |
| Rejection | (0 to 80)% Linear without affecting the linearity and gain |
| Noise Level | ≤ 8% |
| Probe Type | straight beam probe, angle beam probe, dual element probe, through-transmit probe |
| Gates | Wave-getting Gate, Wave-losing Gate, Single Gate Reading, Dual Gate Reading |
| Alarm | Beep Alarm and LED light Alarm |
| Power Supply | DC 9V |
| Working Time | >10 hours |
| Overall Dimensions | 263 × 170 × 61(mm) |
| Operating Temperature | (-10 ~ 50) ℃ |
| Relative Humidity | (20 ~ 95)% RH |
| Pulse Energy | 200V, 300V, 400V, 500V selectable, suitable for various probe |
| Pulse Width | (30~510)ns range with continuous adjustment to match the different frequency probes |
| Probe Damping | 200Ω,500Ω selectable to meet different requirements for resolution and sensitivity. |
| Sampling | 10 digits AD Converter at the sampling speed of 400MHz, waveform of highly fidelity. |
| Rectification | Positive half wave, negative half wave, full wave, RF |
| Gate Reading | optional for single gate and double gate reading mode; peak readings within the gate |
| Gain | 0 dB to 110 dB adjustable in selectable steps 0.1 dB, 1 dB, 2dB and 6dB |
| Transducer Connections | BNC or LEMO |
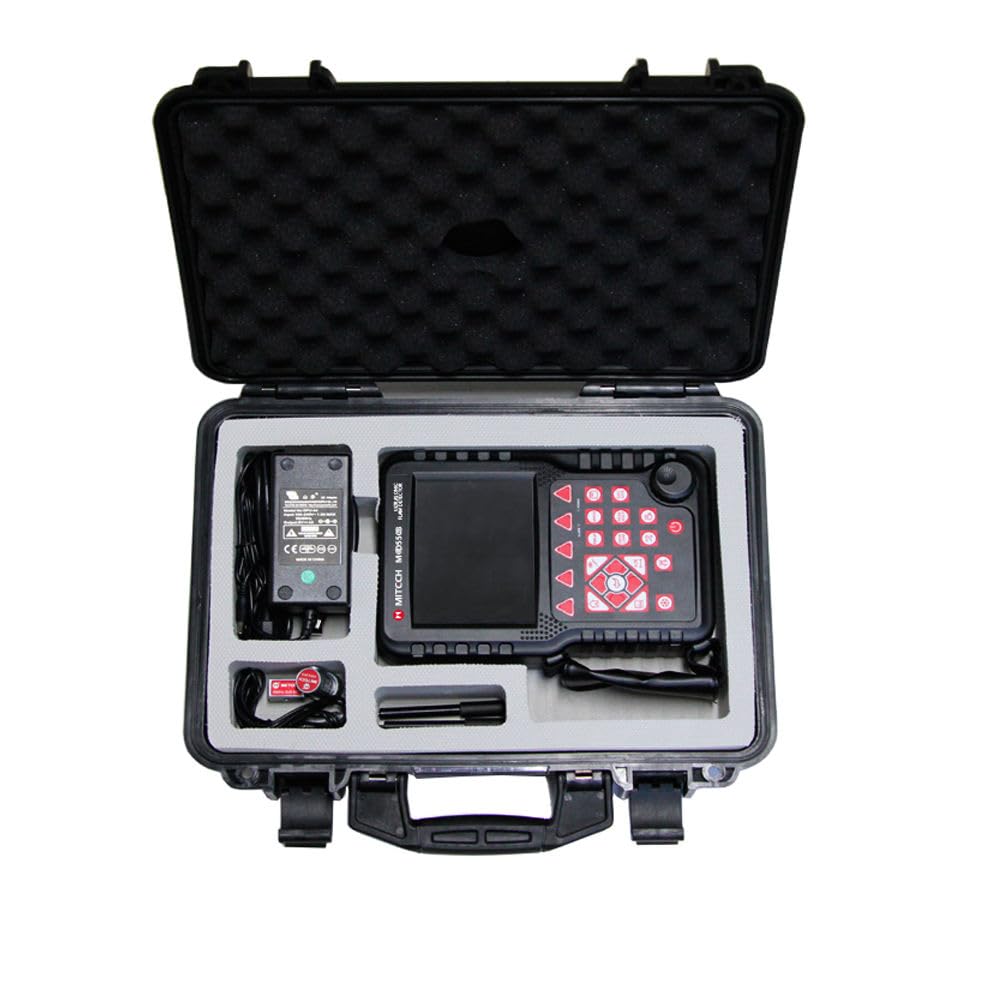
| No. | Item | Quantity |
| 1 | Main Body | 1 |
| 2 | Straight Beam Probe | 1 |
| 3 | Angle Probe | 1 |
| 4 | Machine-probe Cable (Q9-Q9) | 1 |
| 5 | Battery Module | 1 |
| 6 | Power Adapter (Charger) | 1 |
| 7 | Support Pillar | 1 |
| 8 | Manual | 1 |
| 9 | Instrument Case | 1 |
| 10 | Data proceeding Software | 1 |
| 11 | USB communication Cable | 1 |
LEO
Share