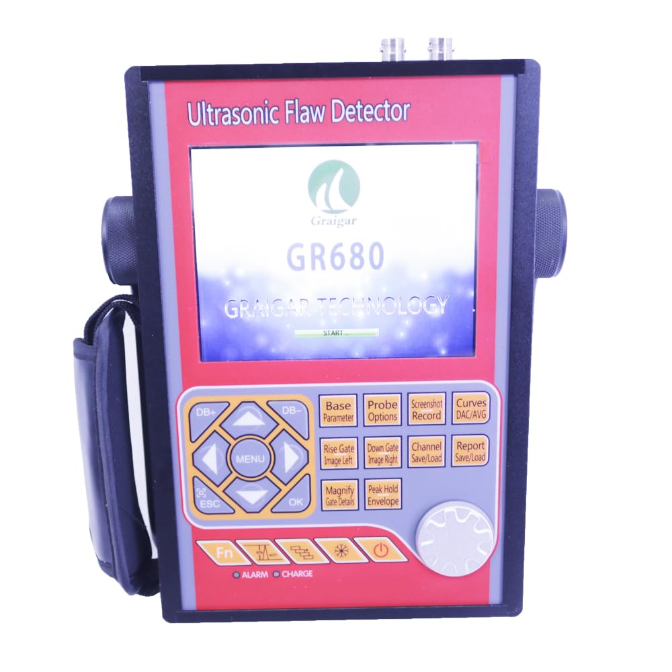
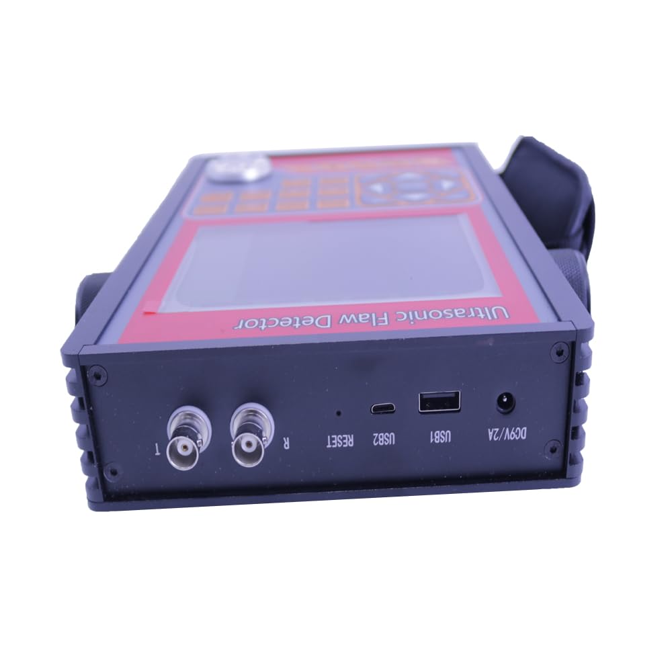
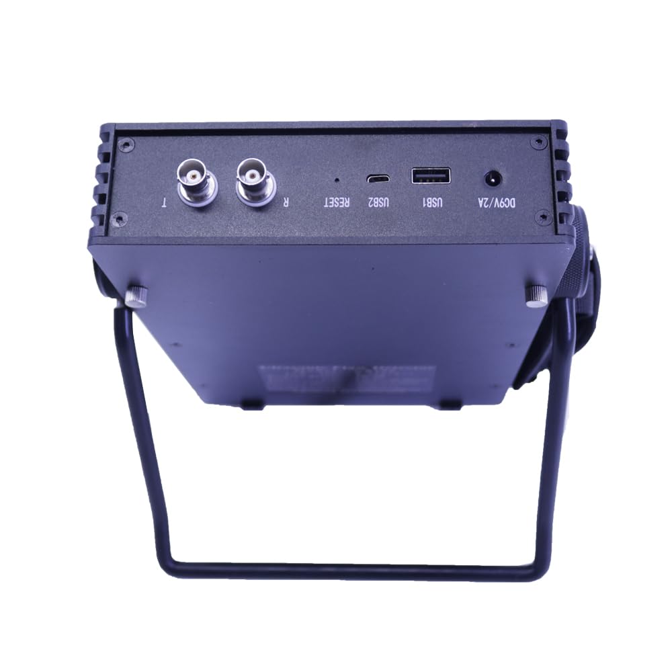
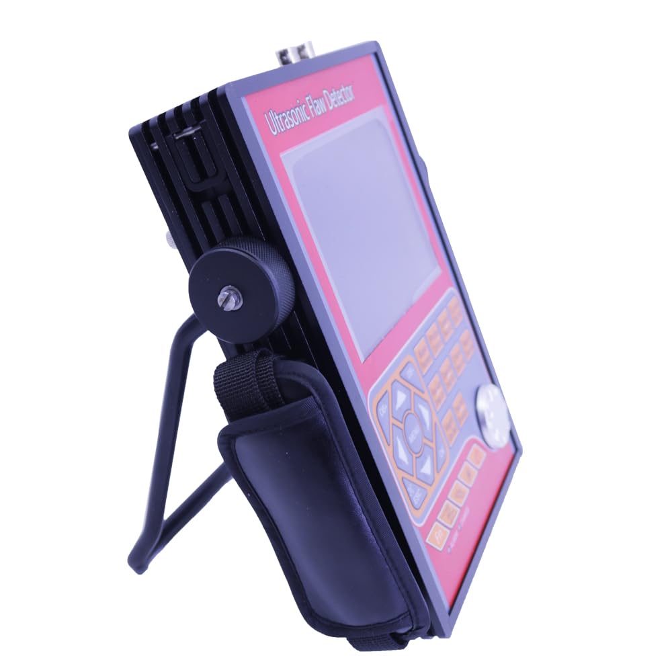
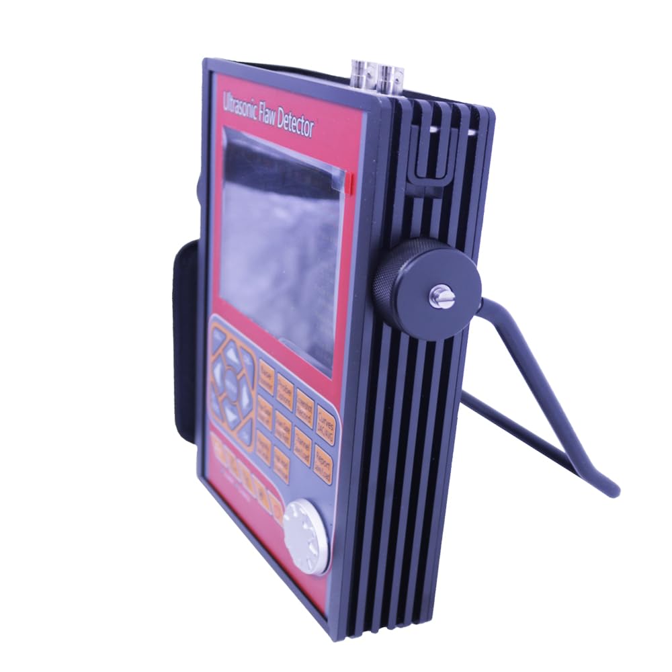
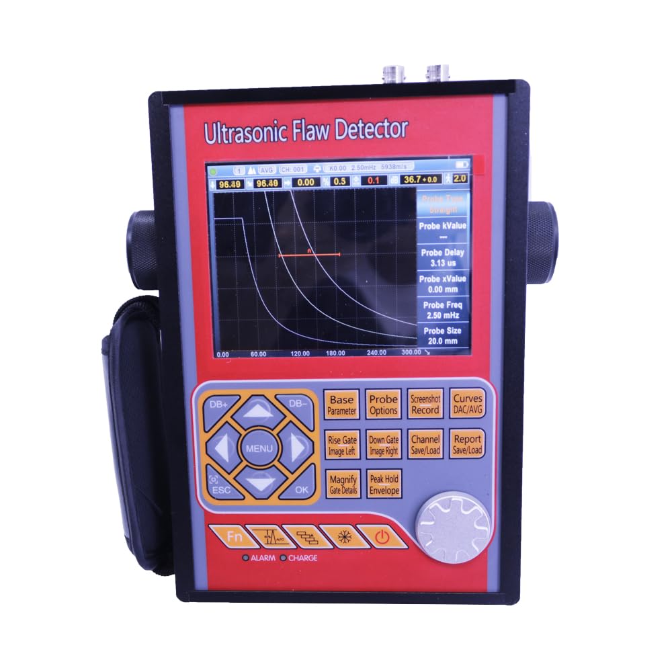
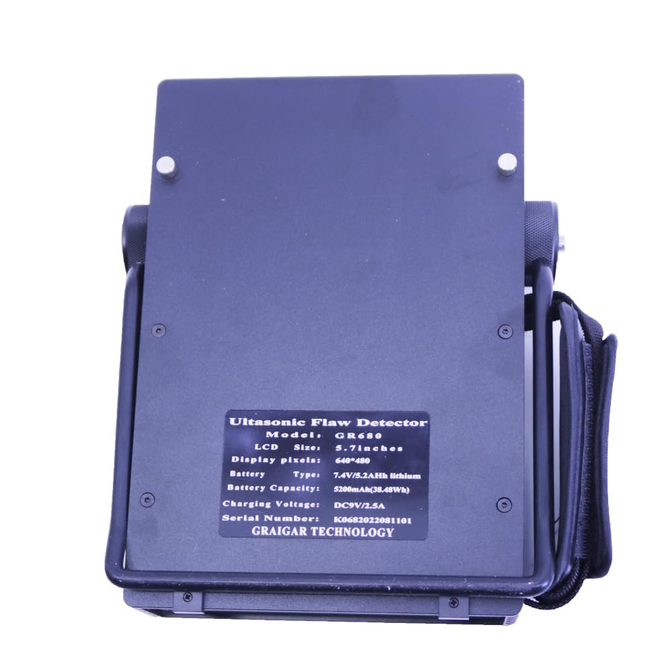
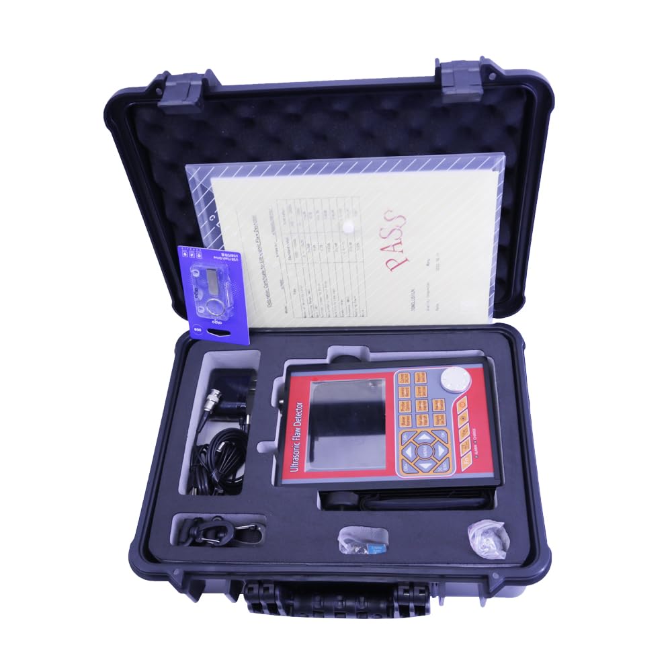
Graigar GR680 Portable Ultrasonic Flaw Detector Defect Inspection Tester 0 to 15000 mm NDT Digital Flaw Meter 4MHz φ10mm Probe BNC Interface
Graigar GR680 Portable Ultrasonic Flaw Detector Defect Inspection Tester 0 to 15000 mm NDT Digital Flaw Meter 4MHz φ10mm Probe BNC Interface
Couldn't load pickup availability
This ultrasonic flaw detector is a portable industrial digital ultrasonic flaw detector that can detect, locate, evaluate and diagnose various defects (cracks, inclusions, pores, etc.) in the workpiece quickly, conveniently, without damage, and accurately. It can be used both in the laboratory and on the engineering site. This instrument can be widely used in manufacturing, iron and steel metallurgy, metal processing, chemical industry and other fields that require defect detection and quality control. It is also widely used in online safety inspection and Life assessment in the fields of aerospace, railway transportation, boilers and pressure vessels, etc.
The instrument can be widely used in locating and sizing hidden cracks, voids, disbands, and similar discontinuities in welds, forgings, billets, axles, shafts, tanks and pressure vessels, turbines, and structural components.
Range
Up to 9999 mm in steel; range selectable in fixed steps or continuously variable. Suitable for use on large work pieces and in high-resolution measurements.
Pulser
Pulse Energy selectable among 100V,200V, 250V,300V,350V, 400V and 500V.
Pulse Width tunable from 0.1µs to 0.5 µs to match the probes with different frequency.
Pulse Repetition Frequency adjustable from 20 Hz to 2 KHz.
Damping selectable among 50Ω,150Ω,250Ω and 500Ω for optimum probe performance
Probe selection: single crystal probe, dual crystal probe, special angle probe, penetrating probe, climbing probe.
Receiver
Sampling:16 digit AD Converter at the sampling speed of 320 MHz
Rectification:Positive Halfwave, Negative Halfwave, Fullwave and RF
Analog Bandwidth: 0.2MHz to 20MHz capability with selectable frequency ranges (automatically set by the instrument) to match probe for optimum performance.
Gain:0 dB to 110 dB adjustable in selectable steps 0.1 dB, 2 dB, 6 dB.
Gates
Two fully independent gates offer a range of measurement options for signal height or distance using peak triggering.
The echo-to-echo mode allows accurate gate positioning for signals which are extremely close together.
Gate Start: Variable over entire displayed range
Gate Width: Variable from Gate Start to end of displayed range
Gate Height: Variable from 0 to 99% Full Screen Height
Alarms: Threshold positive/negative with LED Flash.
Memory
The instrument has a built-in large-capacity memory, and data and files will not be lost due to power failure of the instrument.
Memory of 500 channel files to store calibration setups and probe parameter.
Memory of 1000 wave report files to store A-Scan wave and settings.
All the files can be stored, recalled and cleared.
The channel settings and report files can be exported via U disk, and the information can also be stored in unlimited amounts via USB memory.
Functions
l Auto calibration: Automated calibration of probe zero offset, probe angle (K value) and material velocity.
l Flaw Locating:Live display Sound-path, Projection (surface distance), Depth, Amplitude,
l Flaw sizing: Automatic flaw sizing using AVG or DAC, speeds reporting of defect acceptance or rejection.
l Digital Readout and Trig. Function: Thickness/Depth can be displayed in digital readout when using a normal probe and Surface Distance and Depth are directly displayed when angle probe is in use.
l DAC/AVG:The curve is automatically generated, and the sampling points can be compensated and corrected. The curve automatically floats with the gain, automatically expands with the detection distance, and automatically moves with the delay time. It can display the AVG curve of any aperture.
l AWS D1.1. Choosing this standard can reduce manual calculations and improve detection efficiency.
l Curved Surface Correction feature.
l Crack Height Measure function.
l Gate Magnify :spreading of the gate range over the entire screen width.
l Video Recording and playback.
l Auto-gain function
l Envelope: Simultaneous display of live A-scan at 60 Hz update rate and envelope of A-scan display
l Peak Hold: Compare frozen peak waveforms to live A-Scans to easily interpret test results.
l Peak mark: capture and mark the peak in real time
l Echo coding: display 1~9 echo display area in different colors, used to analyze the defect position.
l A Scan Freeze:Display freeze holds waveform and test distance data.
l B Scan display feature. Intuitively display the defect shape of the workpiece and the detection result is more intuitive.
Specificationsl Measuring Range: 0 to 15000 mm, at steel velocity l Material Velocity: 1000 to 20000m/s l Gain: 110 dB max in selectable resolution 0.1, 1.0, 2.0, 6.0 dB. l System Linearity: Horizontal: +/-0.2% FSW, Vertical: 0.25% FSH, Amplifier Accuracy +/-1 dB. l Sensitivity Leavings: more 50dB(Deep 200mm <diameter> 2 flat-bottomed hole) l Dynamic range: more 40dB l Bandwidth (amplifier bandpass ): 0.2 to 20 MHz l Pulse Displacement: more 32dB l Resolving Power: more 40dB l Noise: less than10% l Display Delay: -20 to 3400 µs l Probe Delay/Zero Offset : 0 to 99.99µs l Test Modes: Pulse echo, dual element and thru-transmission l Pulser: Tunable Wave Pulser l Pulse Repetition Frequency ranges from 20 Hz to 2000 Hz l Pulse Energy: 100V, 200V, 250V, 300V, 500V selectable l Gate Monitors: Two independent gates controllable over entire sweep range l Rectification: Positive half wave, negative half wave, full wave, RF l Reject (suppression): 0 to 80% full screen height l Units: Inch or millimeter l Transducer Connections: BNC or LEMO l Power Requirements: AC Mains 100-240 VAC, 50-60 Hz l Operating Temperature: -10℃ to 50℃ l Storage Temperature: -30℃ to 50℃ |
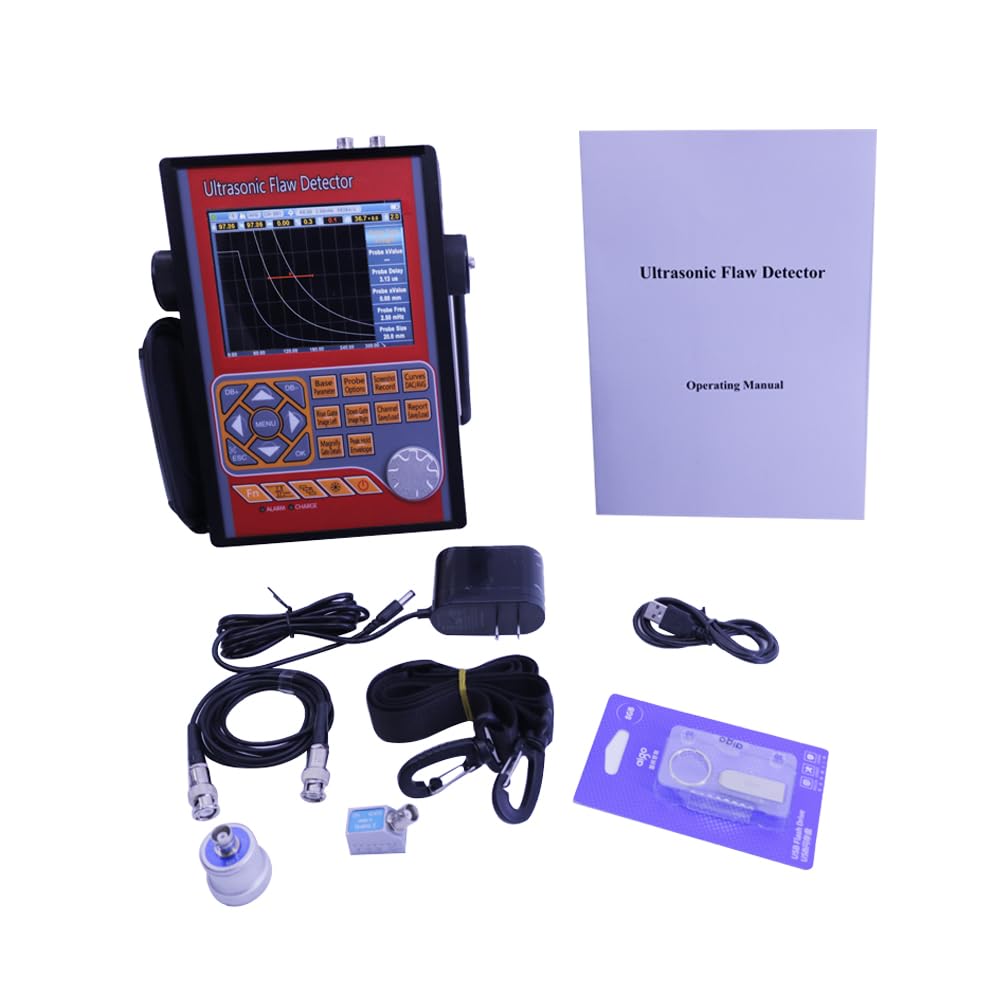
Packing list:
- Host
- Straight Probe 4MHz φ10mm
- Angle probe 2.5 MHz 9*9mm
- Power Adaptor
- Probe Connecting Cable(BNC)
- U disk
- Strap
- User Manual
- Instrument Case
LEO
Share