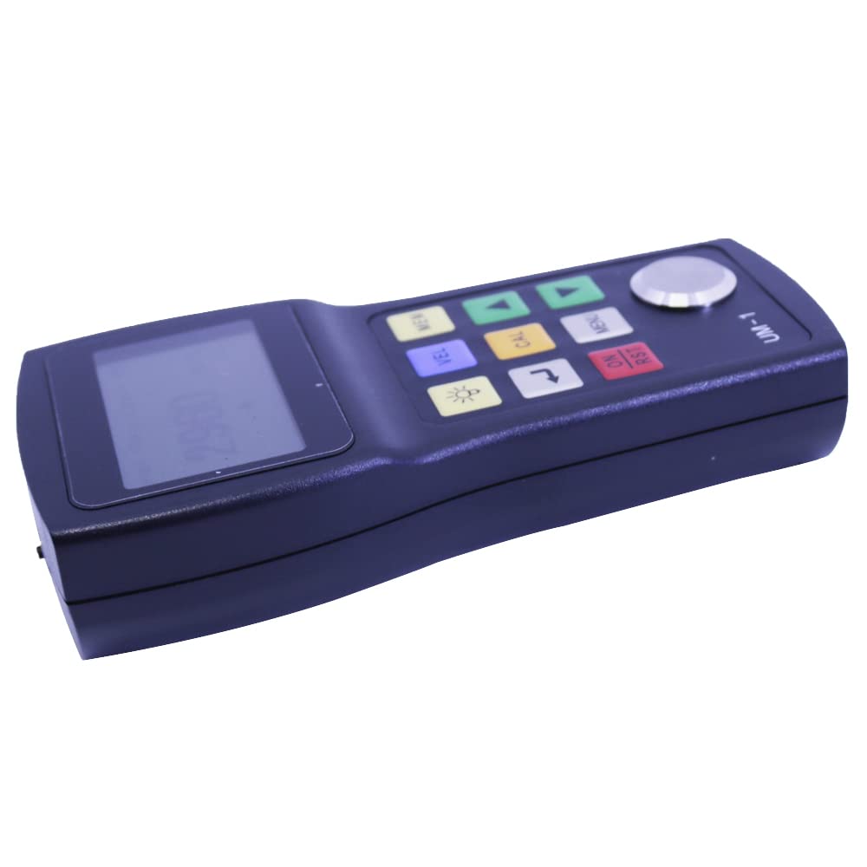
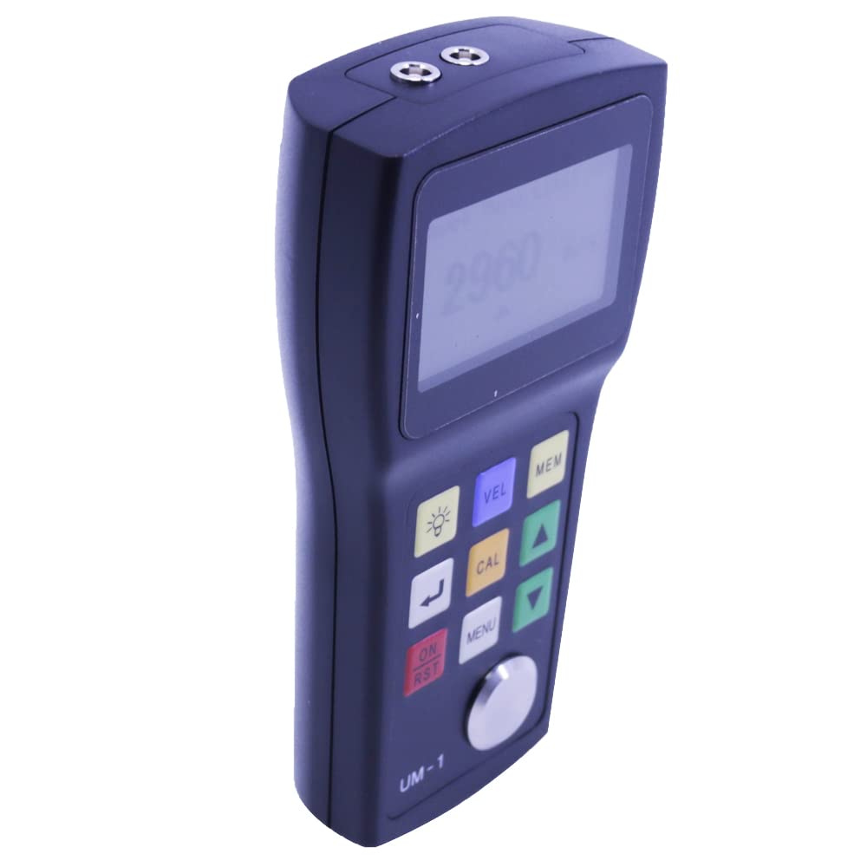
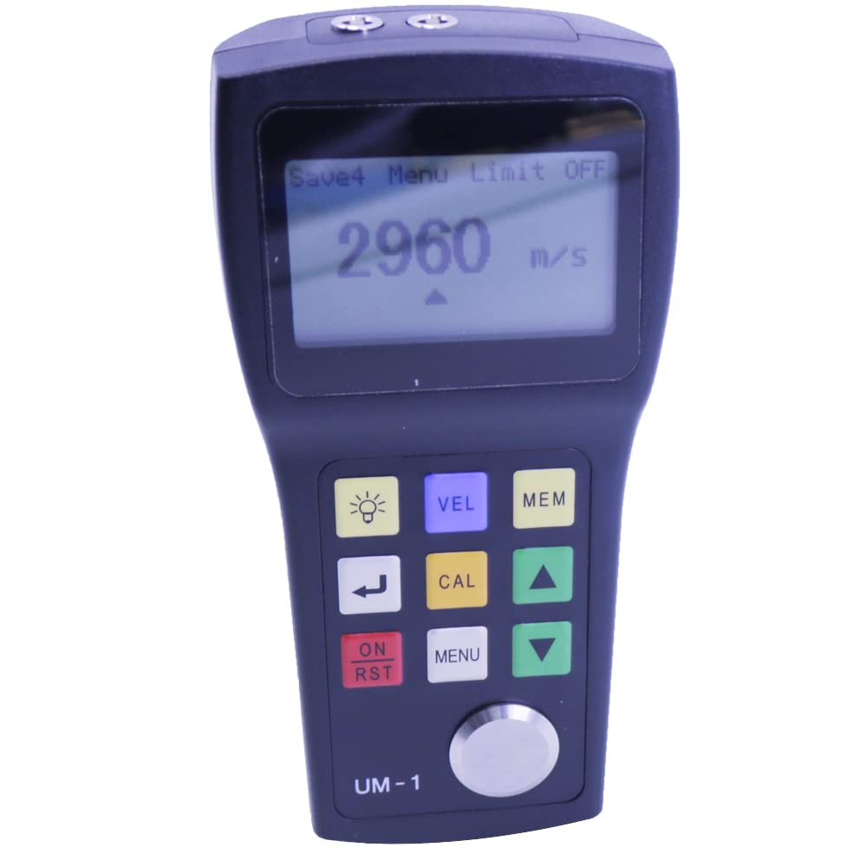
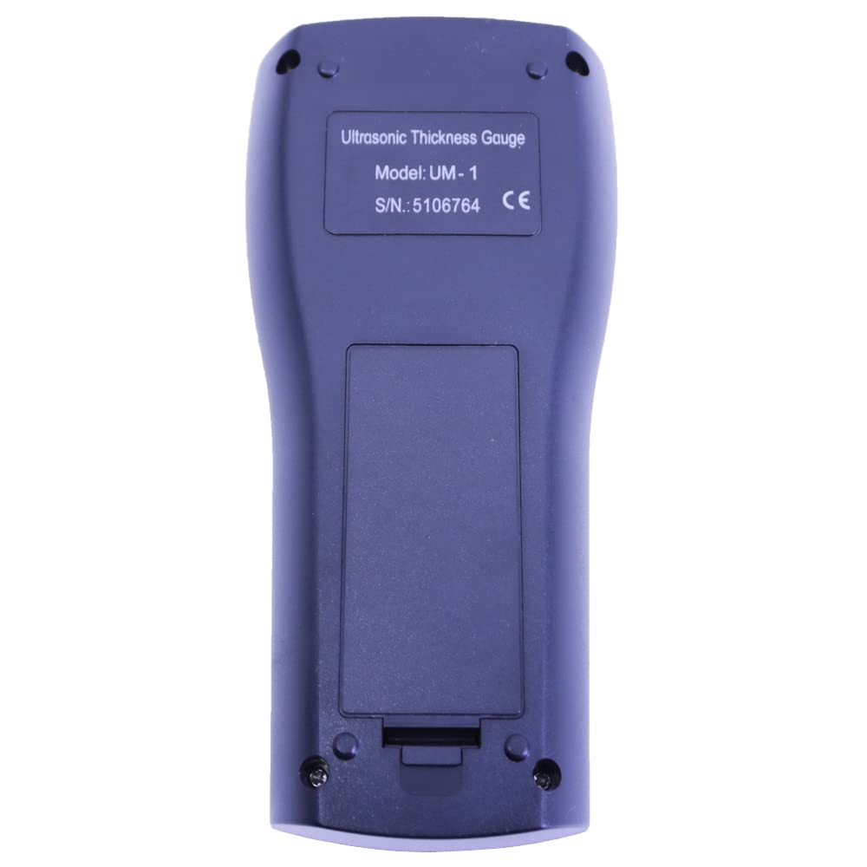
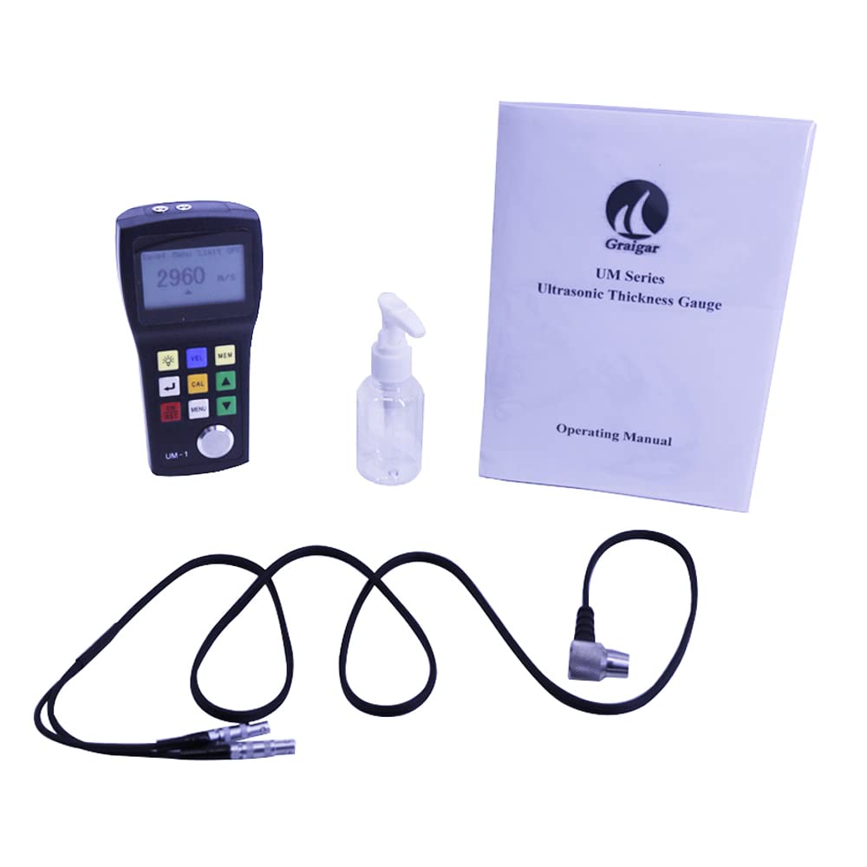
Graigar UM-1 Digital Ultrasonic Thickness Gauge 0.1mm Resolution P-E Mode Thickness Tester 0.8mm-100mm with PT-08 Probe
Graigar UM-1 Digital Ultrasonic Thickness Gauge 0.1mm Resolution P-E Mode Thickness Tester 0.8mm-100mm with PT-08 Probe
无法加载取货服务可用情况
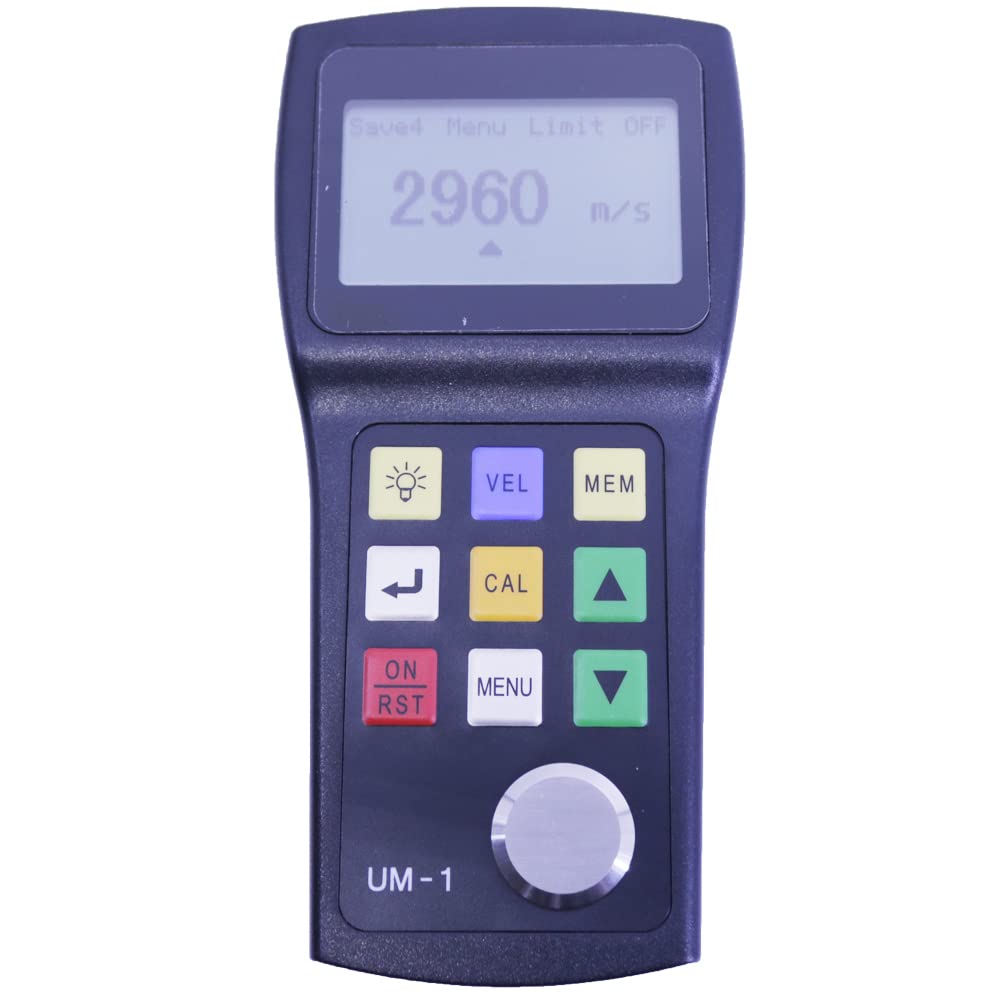
1, 0.1mm Resolution.
2, Memory Function: 5 arrays are divided to store 500 thickness values.
3, Minimum Value Checking: Move the probe along the surface of the testing material, UM-1 is able to automatically find the thinest point.
4, Warning Function: If the measured value exceeds the pre-set thickness limit, the warning tone will start.
5, Two thickness units of millimeter and inch are supported.
6, Two language interfaces of Chinese and English are supported.
|
Display Type |
128 ×64 dot-matrix LCD screen with EL backlight |
|
Operating Principle |
P-E (pulse-echo) with dual-crystal probes |
|
Measuring Range |
0.8mm-300mm, depend on material and probe |
|
Measuring Limits of Tube(Steel) |
Φ20mm × 3.0mm (PT-08 probe) Φ15mm × 2.0mm (PT-06 probe) The measuring error is up to ± 0.1mm |
|
Measuring Error |
Low limit to 10mm: ±0.1mm
10mm to high limit: ± ± (1%H+0.1) mm
Note: H is the actual thickness of the testing material |
|
Repeatability |
0.1mm |
|
Display Resolution |
0.1mm, 0.001inch |
|
Units |
Inch or Millimeter |
|
Calibration Method |
Zero calibration, Two-point calibration |
|
V-Path Correction |
Automatic |
|
Update Rate |
4Hz |
|
Material Velocity Range |
1000~9999m/s (0.0394 to 0.3937in/μs) |
|
Memory Function |
5 arrays are divided to store 500 thickness values |
|
Minimum Value Checking |
Move the probe along the surface of the testing material, the gauge is able find the thinnest point automatically. |
|
Warning Function |
If the measured value exceeds the pre-set thickness limit, the warning tone will start. |
|
Velocity Storage |
Velocities of 5 different materials can be stored totally |
|
Languages |
English and Chinese |
|
Communication Port |
USB port or Serial RS 232 port (Optional) |
|
Application Software |
UmView Software for transmission,storage,analysis and documents editing (Optional) |
|
Power Requirements |
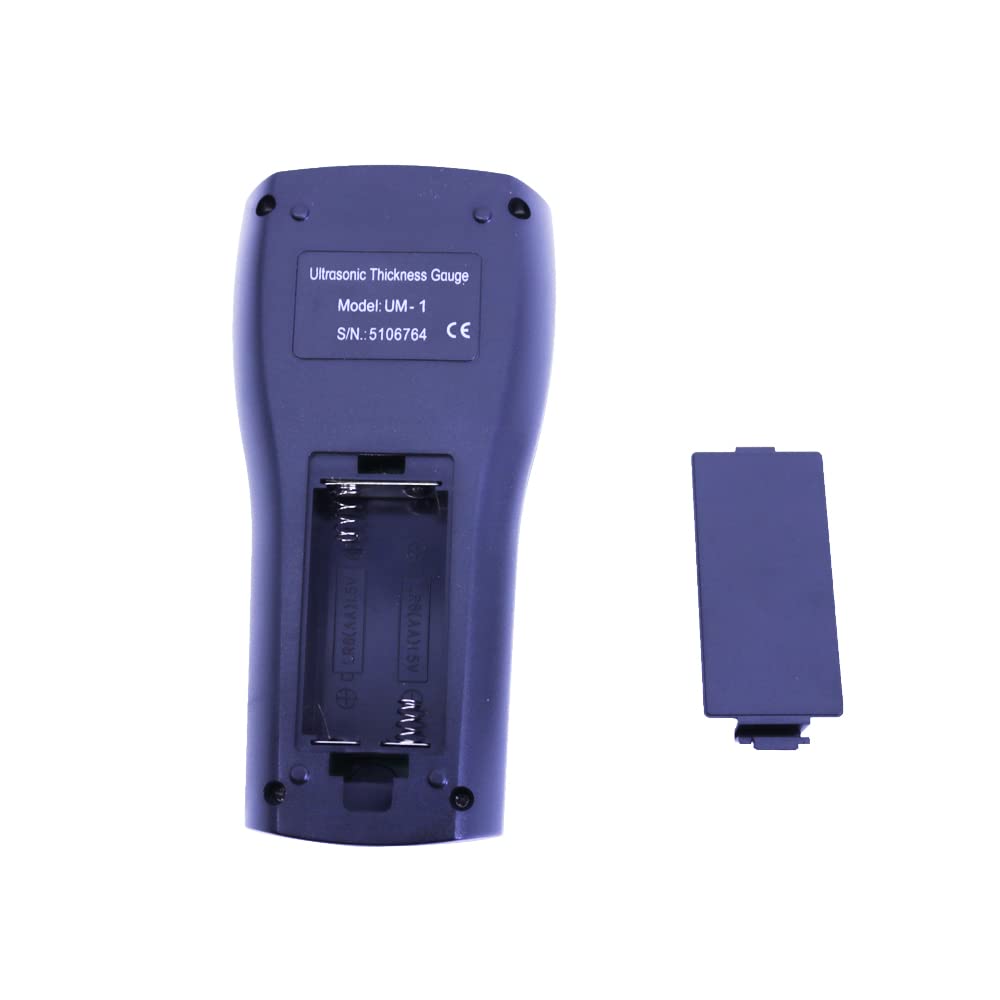
Two 1.5V AA alkaline batteries (Warning with low battery voltage) |
|
Operating Time |
Up to 200 hours with alkaline batteries (without backlight) |
|
Instrument Shut-off |
AUTO OFF after 5 minutes of inactivity |
|
Operating Temperature |
-10 °C to +50 °C , -20 °C in special requirements |
|
Size |
149mm X 73mm X 32mm(H X W X D) |
|
Weight |
210g including batteries |
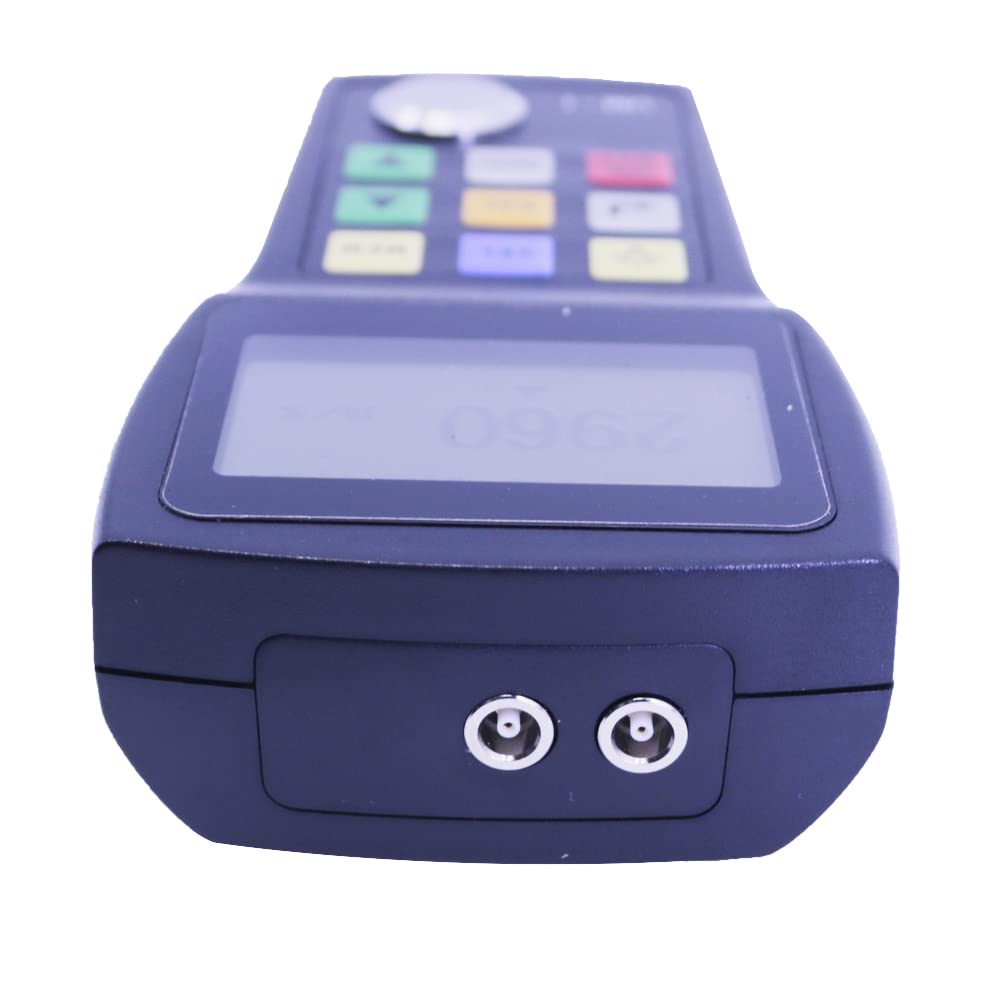
Probe:
Frequency: 5MHz
Diameter: 11mm
Range: 0.8-100mm
Temperature: -10-70℃
Difference:
|
Model |
UM-1 |
UM-1D |
UM-2 |
UM-2D |
|
Operating Principle |
Pulse-Echo |
Pulse-Echo Echo-Echo |
Pulse-Echo |
Pulse-Echo Echo-Echo |
|
Measuring Range in Standard Mode |
0.8mm-300mm(Depend on material and probe) |
0.8mm-300mm(Depend on material and probe) |
0.8mm-300mm(Depend on material and probe) |
0.8mm-300mm(Depend on material and probe) |
|
Measuring Range in Thru Coating Mode |
× |
3mm-20mm |
× |
3mm-20mm |
|
Measuring Resolution |
0.1mm, 0.001inch |
0.1mm, 0.001inch |
0.01mm, 0.0001inch |
0.01mm, 0.0001inch |
|
Probe Compensating Line |
1 built-in probe compensating line |
1 built-in probe compensating line |
7 built-in probe compensating line |
7 built-in probe compensating line |
|
Data Logger |
√ |
√ |
√ |
√ |
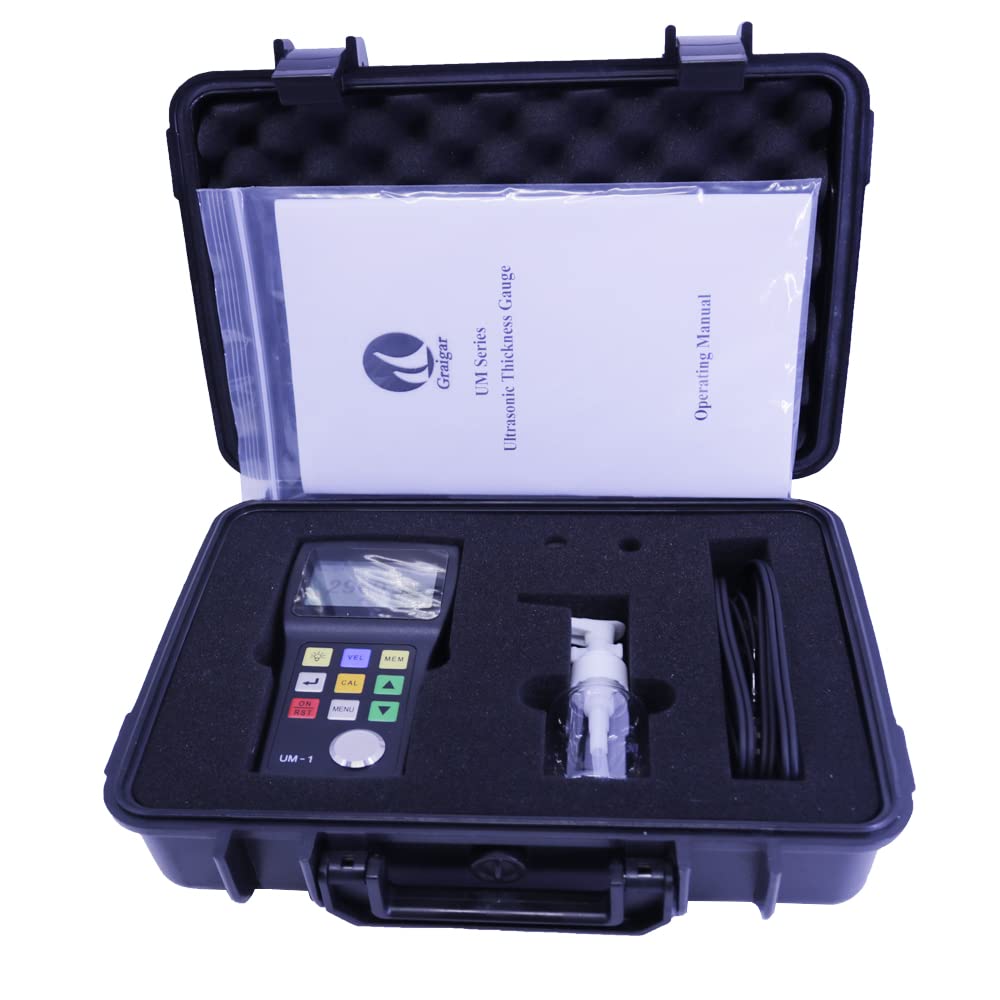
Standard Package
UM-1 thickness gauge unit
Standard probe(PT-08)
Carrying case
Couplant (Empty Bottle)
Operating manual
Certificate of quality
Packing list
Ying
Share